Retaining wall repair in San Diego, for the wall itself

A retaining wall is its own structure, built to hold back soil on a slope, and its problems are distinct from the house foundation nearby — even on a hillside lot where both exist a few feet apart. Retaining wall repair in San Diego is about diagnosing and fixing that specific structure: what is pushing against it, why it is leaning, bulging, or cracking, and what stops it from getting worse.

Describe how the wall is failing
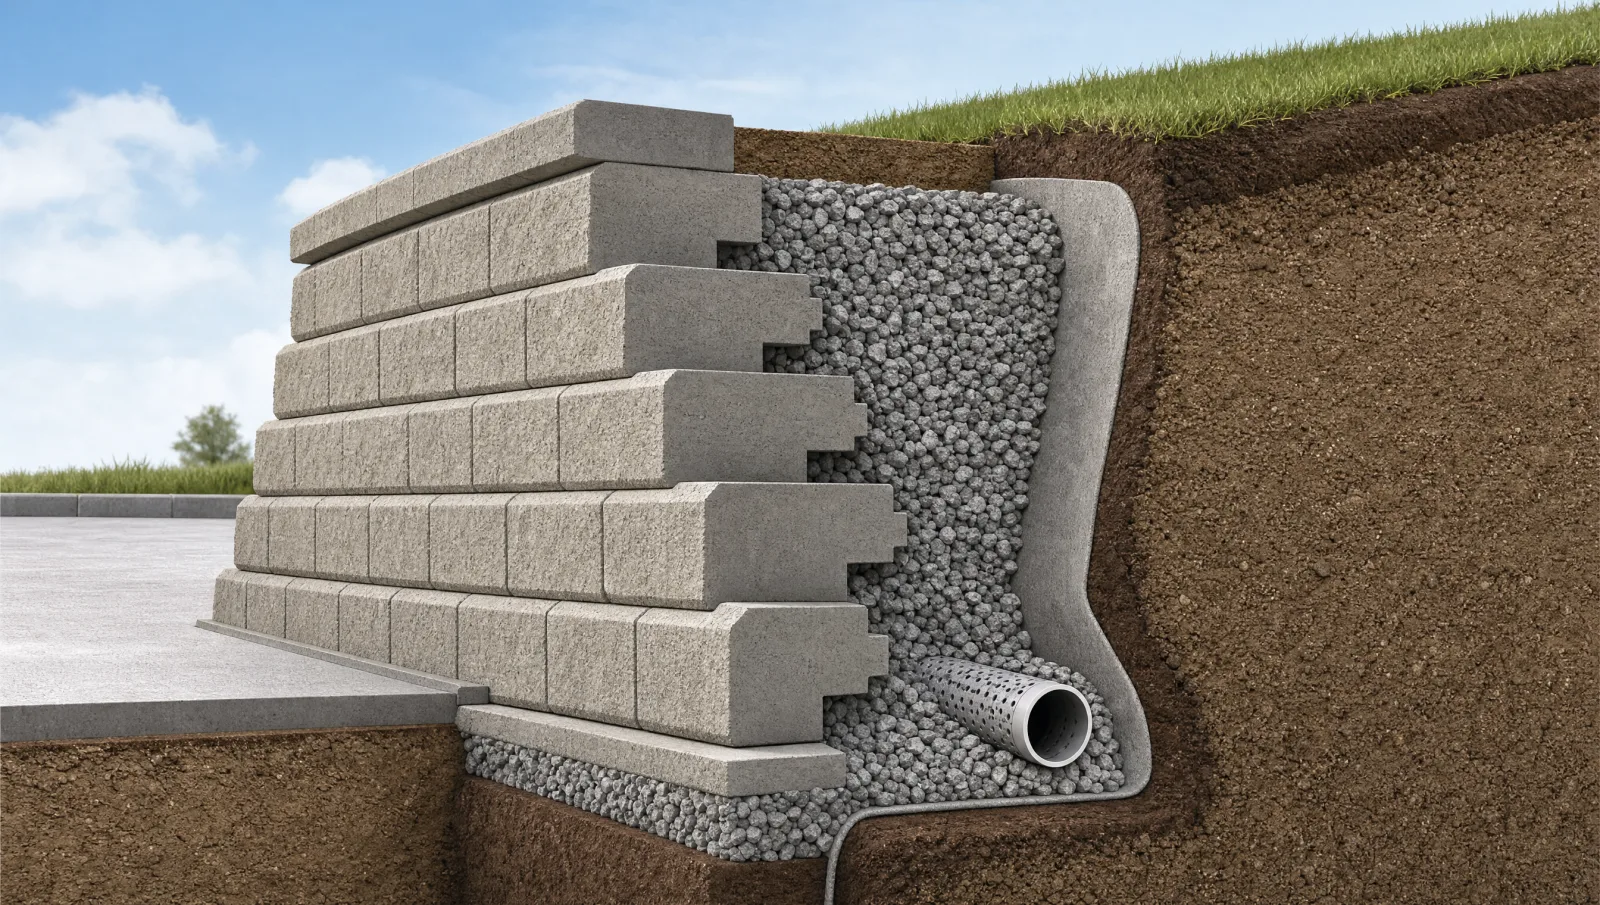
Cross-section illustration of a segmental retaining wall holding back a sloped earth grade, showing interlocking concrete blocks, a gravel backfill zone, and a perforated drainage pipe at the base.

Signs a retaining wall itself is failing

  • A wall that is visibly leaning or tilting away from the slope it holds backThe clearest sign of a retaining wall under more load than it is currently able to resist — worth attention before the lean progresses further.
  • Bulging or bowing across a section of the wall faceA localized bulge, rather than a uniform lean, often points to a specific weak point or drainage failure behind that section rather than a problem across the whole structure.
  • Horizontal or stair-step cracking in a block, brick, or poured concrete wallCracking pattern matters: horizontal cracks across a wall face are a different signal than vertical settlement cracks, and reading that pattern correctly is part of the diagnosis.
  • Water seeping or pooling at the base of the wall, especially after rainStanding or seeping water at the base is frequently a sign that the wall's drainage system — weep holes, gravel backfill, or a drain line — is not managing water pressure behind the wall the way it was designed to.

What is actually happening behind a failing retaining wall

A retaining wall is engineered to resist lateral earth pressure — the sideways push of the soil it holds back, which increases substantially when that soil becomes saturated with water. Most retaining wall failures trace back to one of two things: drainage that is no longer relieving that water pressure the way it was designed to, or a wall that was undersized, poorly built, or has simply reached the end of what its original design and materials can resist. This is deliberately scoped to the wall as its own structure. A retaining wall problem does not automatically mean the house foundation nearby is affected, and a house foundation problem does not automatically mean a nearby retaining wall is the cause — they are separate structures that happen to share the same hillside soil, and each is diagnosed on its own terms.

How a failing wall actually gets assessed

  1. Read the failure pattern — lean, bulge, or crack — and where on the wall it appearsA uniform lean across the whole wall points toward a different cause than a bulge isolated to one section, and the diagnosis follows that pattern rather than treating every failure the same way.
  2. Check the drainage system behind the wallWeep holes, backfill material, and any drain line are inspected for whether they are actually relieving water pressure, since a drainage failure is one of the most common root causes of wall movement.
  3. Assess the wall's construction and materialsHow the wall was originally built — material, reinforcement, and whether it appears to have been engineered for its height and the load behind it — bears directly on whether repair or replacement is the right category of fix.
  4. Evaluate what is above and behind the wallAdditional load behind a retaining wall — a structure, a pool, added fill, or heavy landscaping — changes the pressure the wall has to resist and is part of what a full assessment accounts for.

The general ways a retaining wall failure gets addressed

Drainage correction behind the wall

Fits when: The wall's structure is fundamentally sound but water pressure behind it is not being relieved.

Trade-off: Addresses a root cause directly and can be less invasive than structural work, but does not help a wall that has already been structurally compromised.

Wall reinforcement (tiebacks, helical anchors, or added structural support)

Fits when: The wall is leaning or bulging but is a candidate for stabilization rather than full rebuild.

Trade-off: Preserves the existing wall while adding resistance to the load behind it, though it depends on the wall's base material and condition being sound enough to reinforce.

Partial or full wall rebuild

Fits when: The wall was undersized for its load, has failed structurally, or reinforcement is not viable.

Trade-off: The most thorough fix and the one most likely to address an underlying design problem, at the cost of being the most disruptive and involved option.

What the process typically looks like

  1. On-site inspection of the wall, its drainage, and what is behind and above itEstablishes the failure pattern and the likely root cause before any method is proposed.
  2. Determining whether the issue is primarily drainage, structural, or bothThis determination shapes everything that follows and is not assumed in advance.
  3. Selecting and scoping the repair methodDrainage correction, reinforcement, or rebuild — matched to what the inspection actually found.
  4. The repair or rebuild work itselfScope and duration vary substantially by method, wall height, and access to the site.
  5. Confirming drainage is functioning post-repairA retaining wall repair is only confirmed once the drainage behind it has been tested against real water, not just inspected while dry.

What actually moves the number on a retaining wall job

Wall height and length affected

Lateral earth pressure increases substantially with height, so a taller wall is a meaningfully bigger engineering and construction problem than a short one, not just a linearly bigger version of the same job.

Drainage-only versus structural scope

Correcting a drainage system behind an otherwise sound wall is a different undertaking than reinforcing or rebuilding a structurally compromised one.

Access to the site and the back side of the wall

Some retaining walls back onto tight side yards or neighboring property, which affects equipment access and the method that is practical to use.

What is above or behind the wall

A wall supporting a structure, a pool, or significant additional fill carries more load and more risk than one holding back an unimproved slope.

Where this applies across San Diego County

Retaining walls are common wherever hillside lots and graded slopes exist across San Diego County, and the same drainage-and-load questions apply whether the wall in question is a few feet or many feet tall.

  • San Diego
  • Chula Vista
  • El Cajon
  • La Mesa
  • National City
  • Escondido
  • Oceanside
  • Carlsbad

Where engineering judgment, not this page, has to decide

Retaining walls above a certain height, or holding back a significant slope, are frequently subject to engineering and permit requirements that vary by jurisdiction and by the specific site — this page does not state those requirements as settled for any particular wall, and does not offer an opinion on whether a specific wall is safe as-is. A leaning or cracked wall that appears to be actively failing is exactly the kind of condition a licensed structural or geotechnical engineer should assess on site, given how much lateral load a tall wall can be resisting.

This site is informational and lead-matching, not a statement of the work that will be performed at a given address. For how independent providers relate to this site, the contractor matching disclosure page explains what submitting a request does and does not commit you to.
Questions people ask

Does a failing retaining wall mean my house foundation is at risk too?

Not automatically. A retaining wall is its own structure, separate from the house foundation, even when both sit on the same hillside lot. They can share underlying soil conditions, but a wall failure does not by itself mean the foundation is affected — each is assessed on its own.

Can a leaning retaining wall be straightened, or does it need to be rebuilt?

It depends on the wall's condition and how it was originally built. Some leaning walls are candidates for reinforcement that stabilizes them in place; others have failed structurally enough that a rebuild is the more durable answer. That determination happens on site.

What causes most retaining wall failures?

Drainage is the most common root cause — water pressure building up behind a wall faster than its drainage system can relieve it. The other major factor is a wall that was undersized or under-engineered for the load it is actually holding back.

Do I need a permit to repair a retaining wall?

That depends on the wall's height, the scope of the repair, and local jurisdiction rules, which vary enough that this page does not state a general answer — it is worth confirming for the specific wall and address before assuming either way.

Describe how the wall is failing

How tall the wall is, what it holds back, and whether you're seeing leaning, bulging, cracking, or water at the base.

Request Service