House leveling in San Diego: restoring the structure, not the driveway

House leveling in San Diego is about the home's own frame and structure being out of level — not a driveway or patio slab, and not, on its own, the question of what is causing the ground beneath the house to move. It is the work of restoring the structure itself back to level, which is often a distinct step from correcting the movement that made it necessary in the first place.

Describe how the house is out of level
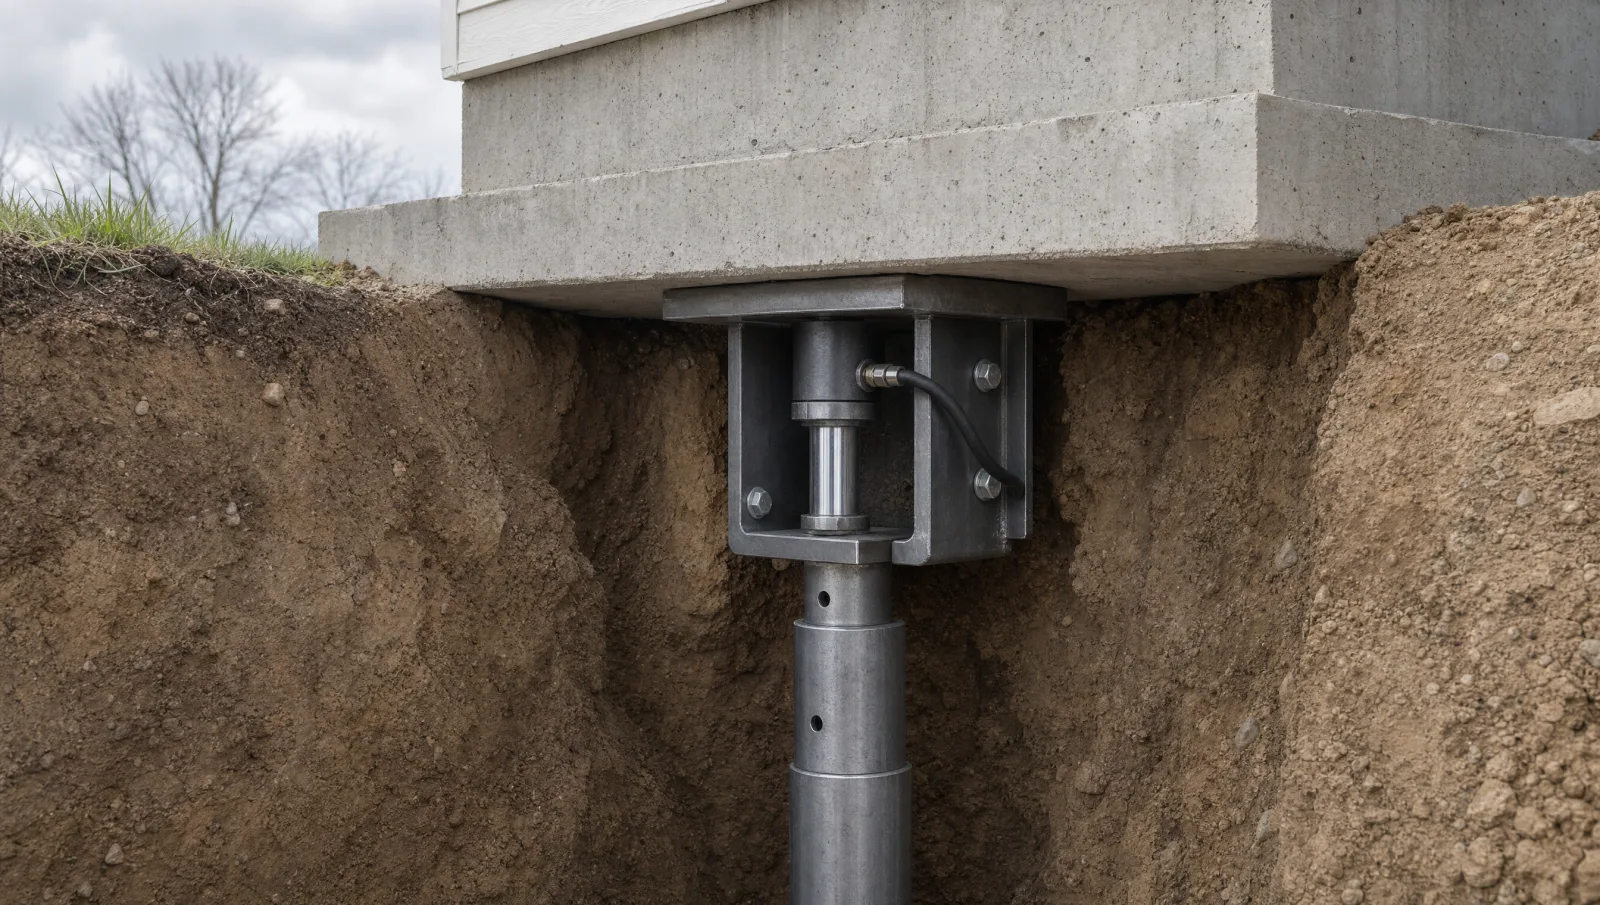
Illustration of a hydraulic push pier system installed beneath a foundation footing, showing steel pier sections and a hydraulic ram bracket against excavated soil.

Signs the structure itself, not just a slab, is out of level

  • Doors and windows that stick, won't latch, or have visibly out-of-square gapsWhen the frame around a door or window is no longer level, the opening itself distorts — a strong indicator of structural movement rather than a surface issue.
  • Floors that noticeably slope in one direction, or a ball that rolls on its ownA sloping floor inside the house points at the structure supporting it, which is what separates this from concrete-lifting — that page addresses slabs like driveways and patios, not the house frame.
  • Gaps opening up between walls and ceilings, or around baseboardsAs the structure shifts out of level, the rigid materials attached to it — drywall, trim, cabinetry — separate at their joints, which is a visible symptom of the underlying structural movement.
  • A crawl space or pier-and-beam system with visibly uneven support pointsOn homes with a crawl space foundation, unevenly settled or failing support piers are frequently the direct mechanical cause of the structure going out of level above.

What house leveling actually addresses

House leveling is the work of raising and supporting the home's structure — typically using piers, jacks, or shims at specific support points — to bring the frame back to level after it has shifted. It is structural work on the house itself, which is what separates it from concrete-lifting, a flatwork-only category covering driveways, patios, and similar slabs that are not part of the load-bearing structure. It is also a related but distinct question from settlement-repair. Settlement-repair is about identifying and correcting the underlying ground movement — the why behind the shift. House leveling is about the result: putting the structure back to level. In practice the two are frequently done together, with settlement addressed first so the leveling work has something stable to rest on, but they are separate scopes and a homeowner may need one without immediately needing the other.

How the scope of leveling work gets determined

  1. Measure the actual amount and pattern of out-of-level movementElevation readings across the structure show whether the movement is isolated to one corner, one wall, or spread across the whole footprint, which shapes what leveling actually requires.
  2. Identify what is supporting the structure at the affected pointsPiers, footings, or a crawl space support system each respond to leveling work differently, and the existing support method has to be understood before it can be corrected.
  3. Determine whether the underlying ground movement is ongoing or has stabilizedLeveling a structure sitting on soil that is still actively moving is a different and less durable proposition than leveling one where the movement has been addressed or has stopped — this is where the settlement-repair question becomes relevant.
  4. Decide the leveling method against those findingsThe options below are matched to the support type and the severity of the shift, not applied uniformly regardless of what is actually found.

The general ways a structure gets brought back to level

Pier installation or replacement

Fits when: Existing support points have failed, settled, or were never adequate for the load.

Trade-off: Addresses the support system directly and durably, at the cost of being one of the more involved options depending on how many piers are needed and how they are accessed.

Hydraulic jacking at specific support points

Fits when: The goal is raising a specific section of frame back to level using existing or reinforced support.

Trade-off: Precise and incremental, which matters because raising a structure too quickly or unevenly risks new cracking — it is deliberately a slow, monitored process.

Shimming at a crawl space or pier-and-beam support

Fits when: A localized low point exists but the broader structure and its support system are otherwise sound.

Trade-off: A narrower fix than pier work, appropriate when the cause is a small number of low support points rather than a wider settlement problem.

What the process typically looks like

  1. Elevation survey of the structureEstablishes the actual pattern of the out-of-level condition before any method is chosen.
  2. Assessment of whether ground movement is still activeWhere settlement-repair is also warranted, that work is generally sequenced before or alongside leveling.
  3. Selecting and installing or reinforcing support pointsPiers, jacks, or shims are placed based on the survey and the support system already present.
  4. Incremental raising, with monitoring as the structure movesLeveling is done gradually and checked at each stage, since a structure raised too fast is more likely to crack than one raised slowly.
  5. Final elevation check and closing out interior cosmetic effectsDoors, windows, and finish gaps are reassessed once the structure has settled at its new, level position.

What actually moves the number on a leveling job

How many support points need to be installed or corrected

A single low corner is a different scope than a structure needing new piers across most of its footprint.

Whether the underlying ground movement also needs to be addressed first

Leveling work sequenced after settlement-repair is a larger combined project than leveling alone on already-stable ground.

Type of foundation and support system

A crawl space, pier-and-beam, or slab-supported structure each call for different leveling methods and access.

How much the structure has to be raised

A larger correction generally means a slower, more monitored process to avoid new cracking, which affects the overall timeline and scope.

Where this applies across San Diego County

House framing shifts out of level for structural reasons that show up the same way regardless of neighborhood, though the underlying soil and hillside conditions across San Diego County vary enough that what caused it is worth confirming locally.

  • San Diego
  • Chula Vista
  • El Cajon
  • La Mesa
  • National City
  • Escondido
  • Oceanside
  • Carlsbad

The engineering judgment this page will not offer

House leveling is structural work, and how much a specific structure can safely be raised, how fast, and in what sequence relative to any needed settlement repair is an engineering judgment call this page deliberately does not make. Those decisions depend on the specific construction, the extent of the movement, and the condition of the materials involved, and they should be confirmed by a licensed structural engineer for the property in question — not inferred from a general description of symptoms.

This page is informational and lead-matching, not a statement of what work will be performed at a given address or by whom. For how independent providers relate to this site and what submitting a request actually involves, see the contractor matching disclosure page.
Questions people ask

Is house leveling the same as concrete lifting?

No. Concrete lifting addresses flatwork — driveways, patios, walkways — that sits separately from the house's load-bearing structure. House leveling addresses the frame of the house itself. They can be related if the same soil conditions caused both, but they are different scopes of work.

Do I need settlement repair before house leveling, or instead of it?

It depends on whether the ground movement behind the shift is still active. If it is, leveling a structure without addressing the underlying settlement is generally less durable. If the movement has stabilized, leveling may be the standalone need. This is exactly the kind of call a professional assessment on site should make.

How much can a house safely be raised at once?

This varies by construction type and the extent of the movement, and is a structural engineering judgment rather than a fixed rule — raising too much too quickly risks new cracking, which is why the process is typically incremental and monitored.

Will leveling the house fix the doors and windows that stick?

Often, once the structure is back to level, door and window function improves — but some finish materials and openings may still need separate adjustment or repair afterward, and that is confirmed once the structural work is complete, not promised beforehand.

Describe how the house is out of level

Which floors, doors, or walls are affected, and whether you've noticed the shift getting worse over time.

Request Service